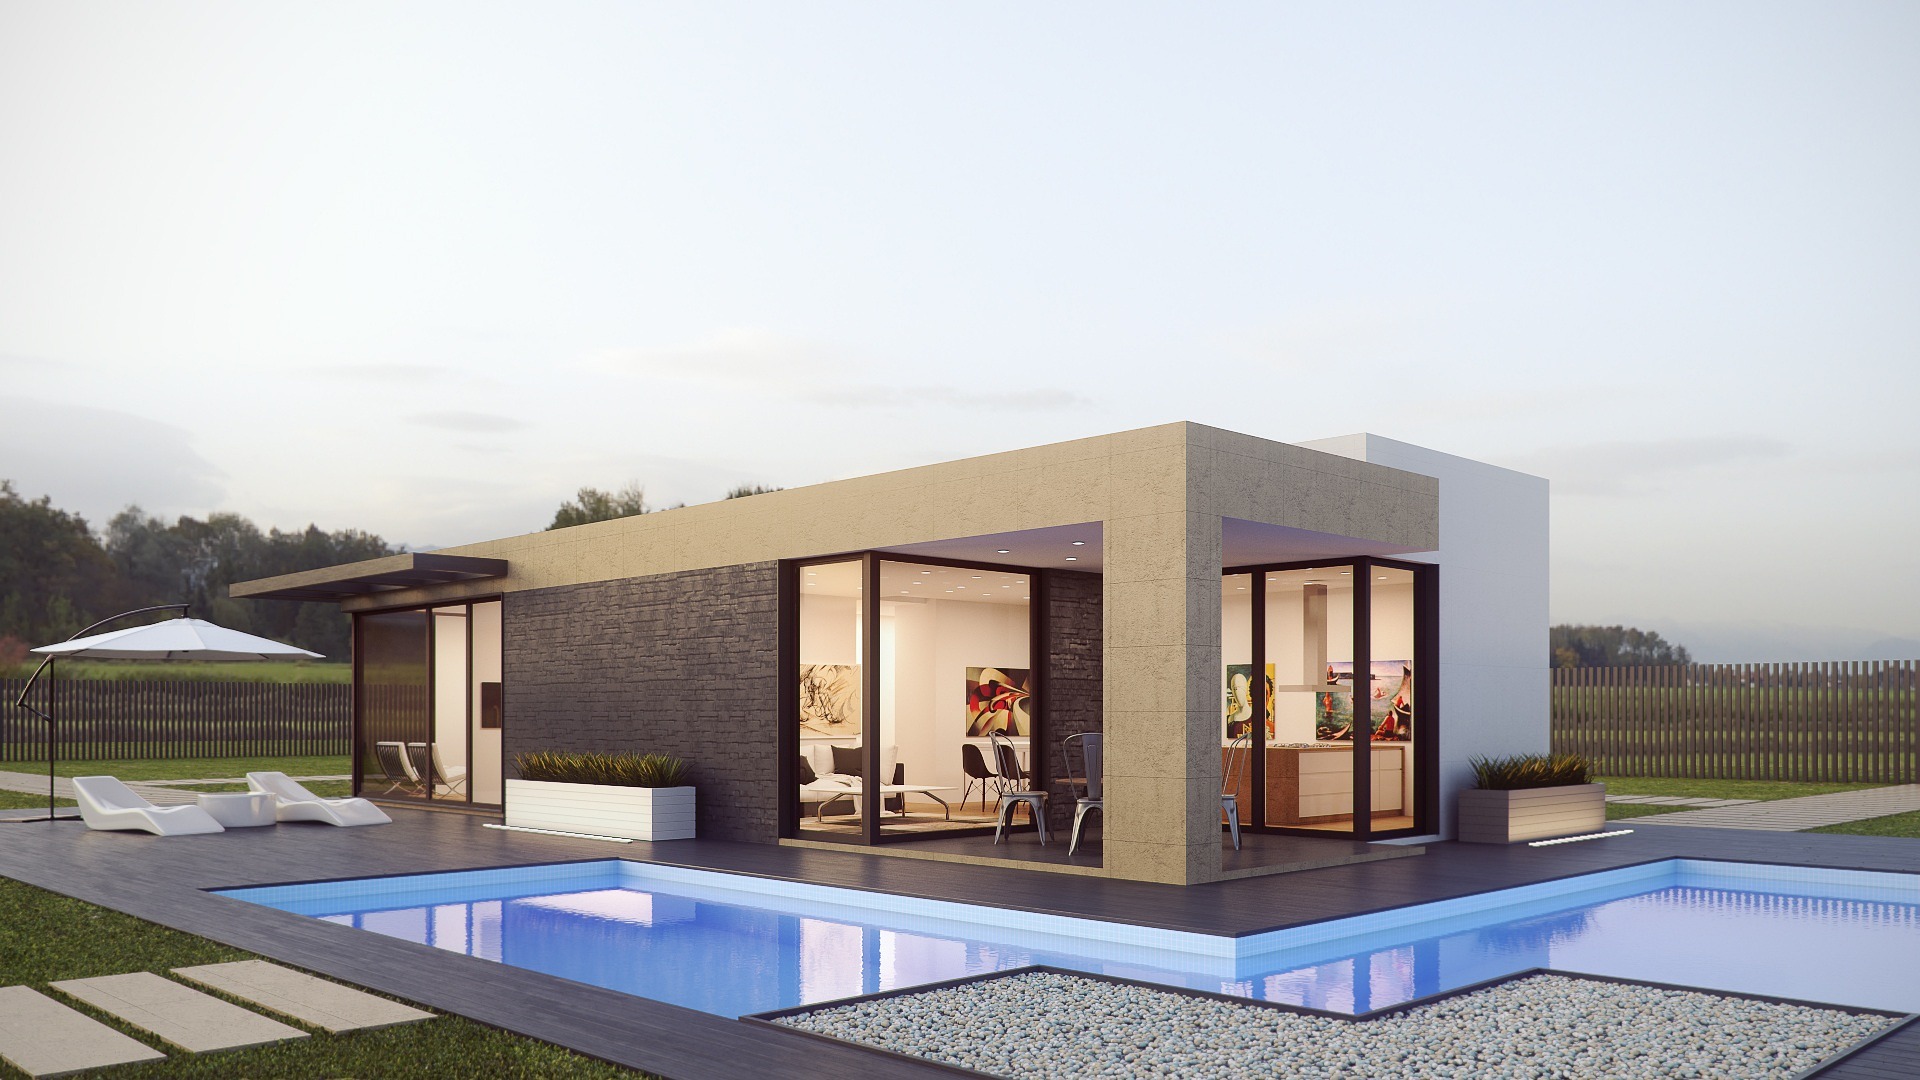
Commercial buildings are expected to serve their owners for decades, yet the needs of businesses, tenants, and communities can change much faster than the structures themselves. A building designed around one specific use may become difficult or expensive to adapt when technology changes, workplace needs evolve, or a new tenant requires a different layout. Modular design strategies offer a way to address this challenge by creating buildings that are easier to modify, expand, and repurpose over time.
Futureproofing does not mean predicting exactly how a building will be used twenty years from now. Instead, it means making design decisions that preserve options. The more easily a structure can accommodate change, the less likely owners are to face major reconstruction when new demands arise.
Designing Spaces That Can Change
One of the central ideas behind modular design is flexibility. Rather than treating every wall, room, and building system as permanent, designers can create spaces that allow certain elements to be moved or reconfigured.
For example, an office building may eventually need to accommodate medical offices, classrooms, collaborative workspaces, or additional private offices. Large open areas, predictable structural grids, and thoughtfully located building services can make those changes easier.
Movable partitions and adaptable interior systems can also reduce the amount of demolition required during renovations. Instead of removing large portions of an interior, contractors may be able to rearrange selected components while leaving the primary structure intact.
This approach can be especially valuable in commercial properties where tenant turnover is expected. Each new tenant may have different requirements, and a building designed for adaptation can often accommodate those requirements with less disruption.
Planning the Structure for Future Uses
Flexibility begins with the structural system. Architects and engineers need to consider not only the building that is being constructed today but also the types of modifications that may reasonably occur later.
Column placement, floor spans, ceiling heights, and load capacities can all influence how easily a building can be repurposed. A layout that works perfectly for one specialized use may create obstacles if the property later needs to support a more open floor plan.
Floor systems are an important part of this planning. Materials and assemblies that provide dependable structural performance while supporting efficient construction can contribute to a building that remains useful over a long service life.
In many commercial applications, a composite steel deck can become part of a structural floor system in which the steel deck and concrete work together after the concrete has cured. Choosing an appropriate floor system during the engineering process can help provide the strength and practical performance needed for commercial spaces while supporting broader design goals.
The important point is that modular design is not limited to movable walls and furniture. It begins with the permanent components of the building and considers how those components can support changing uses.
Making Building Systems Easier to Modify
Mechanical, electrical, plumbing, and communication systems can be among the most expensive parts of a commercial renovation. Future focused design should therefore consider how these systems can be accessed and modified.
Accessible service zones, organized utility pathways, and sufficient capacity for future electrical and data needs can make later improvements much easier. Buildings increasingly depend on technology, and electrical demand may continue to grow as companies add equipment, automation, charging systems, sensors, and other devices.
If every change requires opening walls or making major structural modifications, renovations become slower and more expensive. Providing accessible pathways for future services can reduce that problem.
This is particularly important for buildings expected to serve multiple tenants. A space designed to accommodate changing utility configurations may be easier to divide, combine, or renovate as leasing needs change.
Reducing Waste During Renovations
Modular strategies can also reduce the amount of material discarded when a building is updated.
Traditional renovations often involve removing walls, ceilings, finishes, wiring, and fixtures that are still functional simply because the layout needs to change. Designing components so they can be moved, reused, or replaced individually can reduce unnecessary demolition.
This can create both environmental and financial benefits. Owners may spend less on demolition and replacement materials while also reducing the amount of construction waste leaving the property.
Adaptability can therefore become part of a broader approach to responsible building ownership. Extending the useful life of existing structures is often more practical than repeatedly rebuilding spaces to accommodate changing needs.
Considering Expansion From the Beginning
Futureproofing can also mean preparing for growth.
A business may need more office space. A warehouse may require additional storage. A medical facility may add treatment rooms. A retail property may eventually be divided among several tenants.
Design teams can consider these possibilities before construction begins. Site layouts can preserve logical areas for expansion, while structural and utility systems can be arranged so additions are easier to connect.
Not every possible expansion needs to be built immediately. The goal is simply to avoid design decisions that make future growth unnecessarily difficult.
Building for Possibility
The most valuable commercial buildings are not necessarily the ones designed around the most specific vision of today. They are often the ones that can continue serving owners and occupants as circumstances change.
Modular design encourages architects, engineers, contractors, and owners to think beyond initial construction. Flexible layouts, thoughtfully planned structural systems, accessible utilities, reusable components, and room for expansion can all help extend the practical life of a property.
No building can anticipate every future requirement. It can, however, be designed so that change is manageable rather than disruptive. By preserving flexibility from the beginning, commercial property owners can create buildings that are better prepared for new tenants, new technologies, new business models, and opportunities that may not yet exist.